
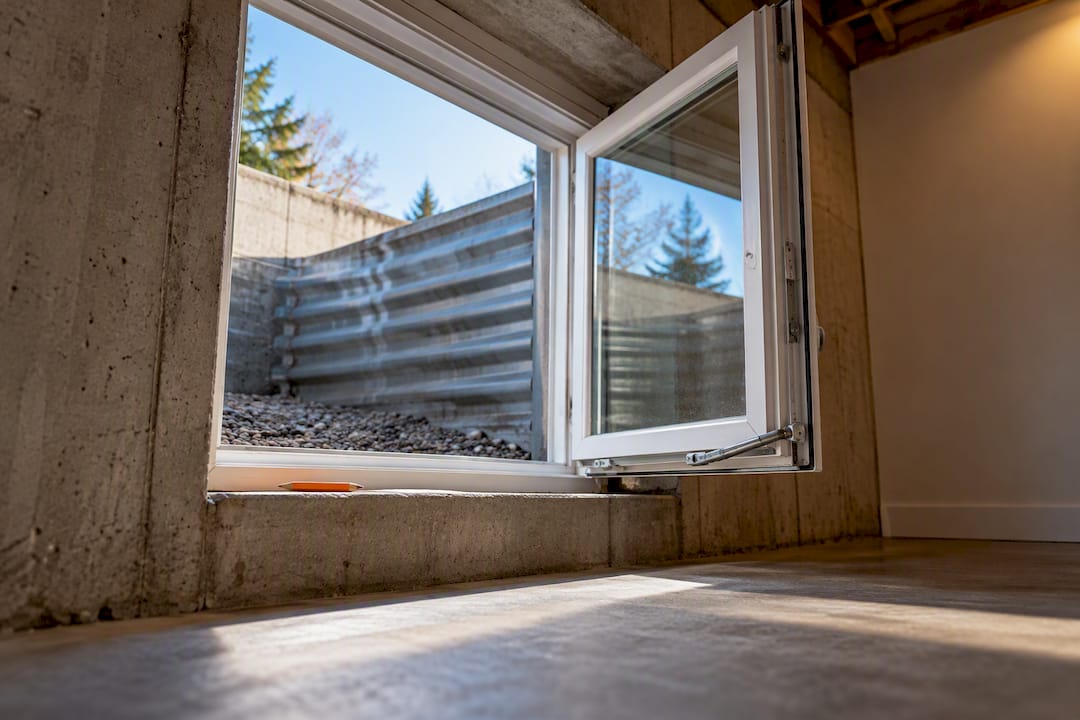
If you’re finishing a basement bedroom in Ottawa, you need an egress window unless the room already has a direct exterior door. Check three numbers before you call a contractor: a clear opening of at least 0.35 m², a minimum single dimension of 380 mm, and 550 mm of clearance in front of the window well. Ottawa also requires a building permit before anyone cuts or enlarges a foundation opening.
TL;DR:
- An egress window in Ottawa must have a clear opening of at least 0.35 square meters and a minimum dimension of 380 mm, with 550 mm of clearance in front of the window well.
- The window must be operable from the inside without tools, stay open unaided, and have a sill height that allows easy escape for someone in the dark or semi-conscious.
- Cutting a new foundation opening requires a permit, detailed structural drawings, and proper drainage tie-in, often adding significant costs depending on site conditions.
- Casement windows are generally best for egress due to their ability to meet the size requirement with a smaller rough opening, reducing excavation and costs.
- Regular maintenance, such as clearing debris and lubricating hinges, is essential to keep the window functional and compliant for years.
Table of Contents
- Basement egress window requirements in Ottawa under the Ontario Building Code
- Window wells, drainage, and how escape actually works in an emergency
- Permits, structural drawings, and inspections in Ottawa
- Which window type, and what it actually costs in Ottawa
- How to vet an Ottawa contractor before they touch your foundation
- Energy efficiency and insulation for Ottawa’s climate
- Zoning bylaws that affect basement egress window projects
- Keeping your egress window functional for years, not just at inspection
- Jason’s perspective: common mistakes and the safety-first approach
- How Hmjcontracting handles egress window projects in Ottawa
- Sources
- FAQ
Basement egress window requirements in Ottawa under the Ontario Building Code
The Ontario Building Code sets the bar every window has to clear, and it’s stricter than most homeowners expect. Under OBC 9.9.10.1, a bedroom below grade needs an unobstructed opening of at least 0.35 square metres, with no single dimension smaller than 380 millimetres. That last part trips up a lot of renovation plans: a window can technically hit 0.35 m² in total area while still failing code because it’s too narrow or too short in one direction.
Operability matters just as much as size. The window has to open from the inside without tools, and it needs to stay open on its own, without a prop, a stick, or someone holding it up. An inspector will test this directly during the site visit, not just measure the frame.
Sill height is the part people misjudge most. For an above-grade bedroom, the code caps the sill at 1,000 mm above the finished floor so a person can climb out unaided. Basements get treated a bit differently because you’re usually working with a shorter distance from grade to the window opening in the first place, but the practical goal is the same: someone half-asleep, in the dark, during an emergency, needs to reach that opening and get through it without a ladder or a boost.
Here’s what actually gets checked at inspection:
- Clear opening area: minimum 0.35 m²
- Minimum single dimension: 380 mm (height or width, whichever is smaller)
- Operable from inside, no tools required
- Stays open unassisted
- Sill height allows a reasonable climb-out
A quick gut check: if your existing basement window is smaller than roughly 24 inches by 24 inches, it almost certainly won’t meet the 0.35 m² threshold once you subtract the frame from the glass area. That’s the single most common reason homeowners end up needing a full foundation cut rather than a simple window swap.
Window wells, drainage, and how escape actually works in an emergency
A code-compliant window means nothing if the well outside it traps water or blocks the exit. Ottawa’s own advisory on egress spells out a minimum 550 mm of clearance in front of the window well, giving someone enough room to actually climb out rather than scramble against a dirt wall. If the well is deeper than the threshold set out in that same City of Ottawa advisory, you need permanent steps or a fixed ladder built into the well itself.
Covers are a frequent point of confusion. A window well cover is allowed, and in Ottawa’s climate it’s often a good idea to keep leaves and snow out, but it can never lock or require a tool to open from inside. If a firefighter or a half-asleep teenager can’t pop it open in the dark, it fails the entire purpose of the window.
Drainage is the part that quietly ruins installations years later. Best practice calls for excavating to stable grade, laying down roughly 15 to 20 centimetres of clear three-quarter-inch stone at the base of the well, and tying a perforated drain tile into the home’s existing weeping tile system. Skip that step and you’re looking at a well that fills with meltwater every spring, freezes solid every winter, and eventually pushes moisture straight into your new bedroom.
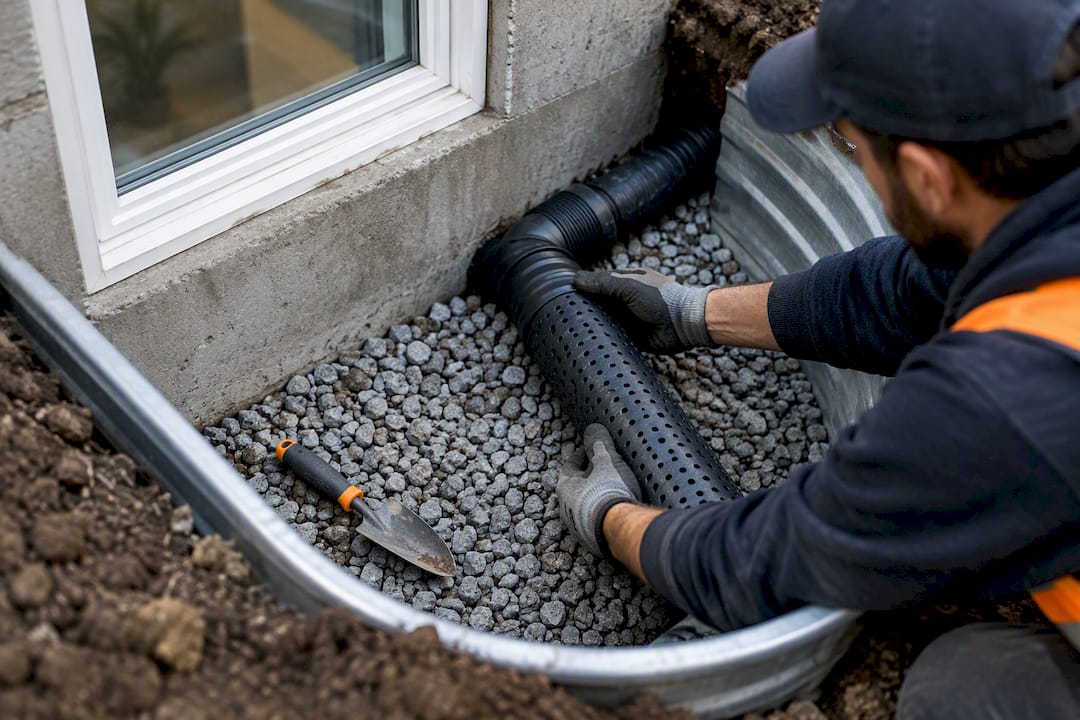
Pro Tip: Before backfilling around a new window well, ask your contractor to show you the drain tile connection point. If they can’t point to it, the well probably isn’t tied in.
Permits, structural drawings, and inspections in Ottawa
Cutting a new opening into a foundation, or enlarging an existing one, requires a building permit in Ottawa. There’s no grey area here. The City of Ottawa’s permit guidance for basement projects is explicit that this kind of structural change needs an application with plans before any concrete gets touched.
Here’s the general sequence homeowners can expect:
- Submit an application with drawings showing the new lintel, framing, and foundation details for the opening.
- Get structural sign-off. Plans need a signature from a BCIN holder or a licensed P.Eng, or the application needs a completed Schedule 1 attached.
- Schedule a framing inspection once the rough opening, lintel, and window buck are in place but before the wall is closed up.
- Book a final inspection after the window, well, and drainage are complete.
Most delays come down to the same handful of issues. Drawings arrive without a BCIN or P.Eng signature and get bounced back. Lintel details are missing or vague. Drainage isn’t shown at all, which is an easy flag for a reviewer who’s seen dozens of window wells fail from poor tie-ins. A common cause of permit holdups is exactly this gap between what a homeowner assumes is fine and what the reviewer needs to see on paper.
Budget more calendar time than you think you need. A straightforward application with complete drawings can move quickly, but anything missing a signature or a drainage detail adds weeks, not days.
Which window type, and what it actually costs in Ottawa
Casement windows are usually the smartest pick for egress. They crank fully open on a hinge, which means the entire sash swings clear and the whole frame counts toward your opening, letting you meet the 0.35 m² requirement with a smaller rough opening than other styles need. That matters more than it sounds. A smaller rough opening means less foundation cutting, less excavation, and a smaller bill.
Sliders are the opposite story. Because only half the sash ever opens, a slider needs a much wider frame to deliver the same usable clear opening, which usually means a wider foundation cut. Awning and hopper styles have their own catch: they often hinge at the top or bottom in a way that limits how much of the frame counts as true clear opening, so double check the manufacturer’s stated egress number, not just the glass size, before you order.
The number that actually matters: manufacturers publish a separate “clear opening” spec distinct from the overall window size. Order to that number, confirmed against 0.35 m² and 380 mm, not to the rough opening dimension your contractor first measures.
Cost swings widely depending on the starting point:
- Enlarging an existing basement window opening: the cheaper path, since footings and framing are already partly established
- Cutting a brand-new opening: significantly more involved, and regional contractor cost guidance for Ontario puts full new installations anywhere from the mid four figures to low five figures depending on excavation depth and site conditions
- Added cost drivers: deeper excavation, a full drainage tie-in, hazardous material abatement in older foundations, and engineering or permit fees
How to vet an Ottawa contractor before they touch your foundation
Cutting into a foundation is not a job to hand off on a handshake. Ask every contractor for proof of liability insurance and current WSIB clearance before signing anything, and confirm in writing who’s providing the structural drawings, a BCIN holder or a licensed P.Eng.
Run through this before you commit:
- Request an itemized written quote that separates excavation, the window unit, the well, drainage, and permit or engineering fees.
- Confirm abatement credentials if your home was built before the 1990s. Older foundations and basement finishes can hide asbestos, lead paint, or mould behind drywall and insulation, and cutting into that material without licensed abatement creates a real health hazard for your household.
- Ask to see the drainage plan, specifically whether the well ties into your existing weeping tile.
- Ask who pulls the permit and confirm they’ll handle the framing and final inspections, not leave you to schedule them.
Watch for red flags: a contractor who only takes cash, one who says a permit “isn’t really necessary” for this kind of job, or anyone who can’t describe how the well will drain. Those are the projects that end up as expensive repairs two winters later.
Pro Tip: If a quote doesn’t mention a permit at all, assume it doesn’t include one, and ask directly. Silence on permits is rarely an oversight.
A contractor who handles both the structural opening and any required abatement under one roof, rather than subcontracting it out piecemeal, tends to keep the schedule and the paperwork a lot cleaner. Vetting the right contractor matters as much as the window spec itself.
Energy efficiency and insulation for Ottawa’s climate
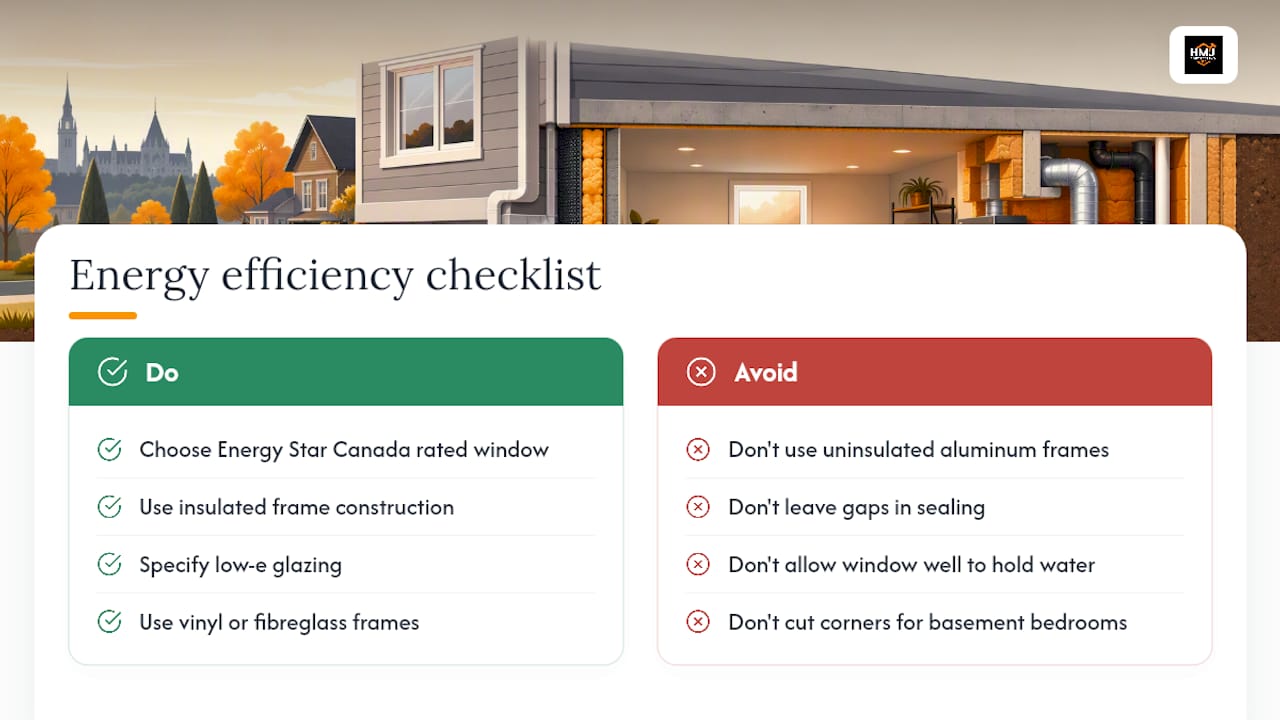
Ottawa winters push egress window choices past code compliance alone. A poorly sealed unit in a below-grade wall becomes a direct line for cold air and condensation, right next to a bedroom you’re trying to keep livable. Look for a window rated for the local climate, with a solid Energy Star Canada rating for the northern zone, insulated frame construction, and low-e glazing to cut heat loss without sacrificing the clear opening you need for code.
The frame matters as much as the glass. Vinyl and fibreglass frames insulate noticeably better than older aluminum styles, which conduct cold straight through and often show frost on the inside edge by January. Local suppliers such as EcoTech Windows & Doors carry energy-efficient options built for exactly this climate, which is worth checking against your egress spec before you order.
Foam sealing around the window buck, and proper vapour barrier detailing where the frame meets the foundation, prevent the kind of moisture problems that show up as mould two years after installation, not two weeks. That’s also where the window well drainage connects back to comfort. A well that holds water against the foundation wall raises humidity inside the room no matter how good the window itself is.
Triple-glazed units cost more upfront but tend to pay that back through reduced condensation and fewer draft complaints in a below-grade room, where humidity already runs higher than the rest of the house. If you’re finishing the basement for a bedroom or rental suite, that’s not a place to cut corners just to shave a few hundred dollars off the window line item.
Zoning bylaws that affect basement egress window projects
Egress compliance is a building code question, but zoning bylaws can still shape what you’re allowed to build outside. Ottawa’s zoning rules govern setbacks from property lines, and a window well that extends too close to a side or rear yard boundary can run into those setback minimums, especially on narrower urban lots common in older neighbourhoods.
If your basement renovation is part of turning the space into a secondary dwelling unit, that triggers its own layer of zoning review on top of the egress window requirement itself, covering things like parking and unit separation. The window itself still needs to satisfy the same OBC clear-opening rules, but the broader secondary suite approval is a separate process worth confirming with the city before you finalize floor plans.
Corner lots and homes close to a rear laneway are worth double checking specifically, since window wells there sometimes encroach on setback lines that a standard mid-block lot wouldn’t hit. A quick call to the City of Ottawa’s planning department, or a contractor who’s pulled permits in your specific neighbourhood before, settles this fast and avoids a redesign after the well is already excavated.
Keeping your egress window functional for years, not just at inspection
An egress window that passes inspection today can quietly stop working as an emergency exit within a few years if nobody maintains it. Hinges on casement windows collect grit and start to bind, especially in a below-grade well exposed to dirt and runoff, so check the crank mechanism every season and lubricate it if it starts to stick.
Clear debris out of the window well regularly, particularly after fall leaf drop and spring melt. Leaves and sediment build up fast in a below-grade well, and enough buildup can block the drainage stone entirely, turning a well that was designed to stay dry into one that holds water against your foundation all winter.
Test the operability itself, not just the look of the window. Open it fully from the inside at least twice a year and confirm it still holds open without a prop. Weatherstripping around the frame degrades over time, and a window that’s swollen shut or painted along the seam defeats the entire purpose of having it there.
If you installed a cover, check that the locking mechanism, or lack of one, still opens freely from inside without tools. Ice buildup on a well cover in January is common in Ottawa, and a cover that’s frozen shut is functionally the same as no egress window at all during exactly the kind of emergency it exists for.
Jason’s perspective: common mistakes and the safety-first approach
The mistake I see repeated most often isn’t the window itself, it’s the lintel. Someone cuts the opening, sets a steel lintel with barely enough bearing on the existing masonry, and calls it done. That shortcut shows up two years later as a crack running up from the corner of the opening, and fixing it after the fact costs far more than doing it right the first time. If your home was built before the 1990s, get licensed abatement testing done before anyone starts cutting.
— Jason
How Hmjcontracting handles egress window projects in Ottawa
For a project that involves cutting a foundation, running drainage, and possibly disturbing older insulation or drywall, a contractor may coordinate structural openings, lintel installation, waterproofing, and licensed abatement under one contract instead of three separate ones. That matters most on older Ottawa homes, where the same wall you’re opening for a window might also need abatement testing before anyone touches it.

An estimate from Hmjcontracting breaks the scope into line items rather than one lump figure, so you can see exactly what’s covered: the structural opening and lintel work through the demolition and structural openings service, the window well and drainage tie-in, permit assistance for the City of Ottawa application, and a realistic timeline for framing and final inspections. If the finished basement is heading toward a full bedroom or suite, the basement finishing and renovation service can carry the project through from the rough opening to a finished room.
Get an itemized quote before you commit to a contractor. Reach out to a local contractor for a free estimate and a written scope you can compare against other bids.
Sources
- Ottario egress requirements (summary)
- Do I need a building permit? — finishing basement (City of Ottawa)
- Egress windows advisory (City of Ottawa)
- Basement egress windows in Ottawa — Mr Foundation
FAQ
Do I need an egress window in my basement in Ontario?
Yes, if the basement includes a bedroom and that room doesn’t already have a direct exterior door. The Ontario Building Code requires an egress window meeting the 0.35 m² clear opening and 380 mm minimum dimension for any below-grade sleeping room.
What are the requirements for egress windows in the City of Ottawa?
Ottawa follows the OBC’s 0.35 m² clear opening and 380 mm minimum dimension, plus a local advisory requiring 550 mm of clearance in front of the window well and steps or a ladder for deeper wells, per the City of Ottawa’s egress advisory. A building permit is also required for any new or enlarged foundation opening.
How much does it cost to install an egress window in a basement in Ontario?
Enlarging an existing opening costs considerably less than cutting a brand new one. Full new installations in the region typically run from the mid four figures to low five figures depending on excavation depth, drainage complexity, and whether abatement is needed first.
How much does it cost to do an egress window in a basement?
Cost depends heavily on whether you’re widening an existing opening or excavating a new one, plus site conditions like well depth and drainage tie-in requirements. Ask any contractor for an itemized quote that separates excavation, the window unit, the well, and permit or engineering fees so you can see exactly what’s driving the price.
Which window type works best for egress in Ottawa basements?
Casement windows are usually the top choice because they swing fully open and provide the largest clear opening relative to frame size, often letting you use a smaller rough opening. Sliders and awning styles typically need larger frames to hit the same 0.35 m² clear opening requirement.