
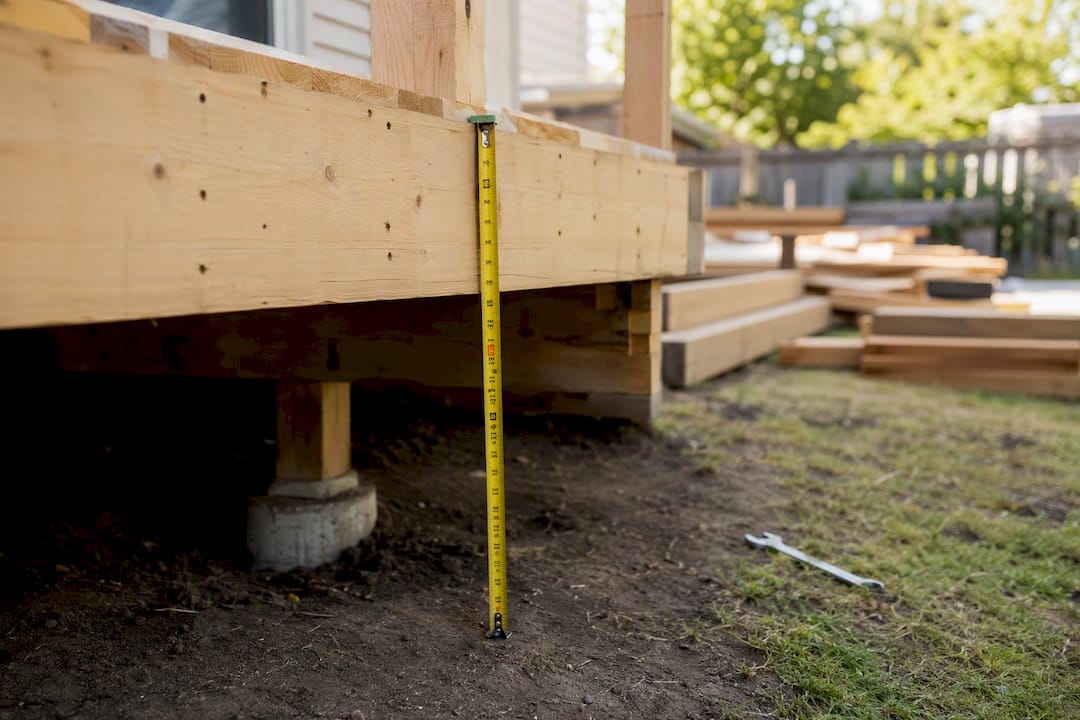
Yes, most Ottawa decks need a building permit, but not all of them. You need one if your deck attaches to your house, sits more than half a meter above grade, provides principal access to your home, or is a freestanding deck larger than a moderate deck size roughly exceeding 10 square metres built above that same 600 mm height.
If any of those apply to your project:
- Check the City of Ottawa’s deck permit page first
- Call 3-1-1 or ask a Development Information Officer about zoning and setbacks
- Set up a My ServiceOttawa account to start your application
TL;DR:
- Permits are required if the deck is attached to the house and more than half a meter above ground, or if it serves as the main access point.
- A permit is necessary for freestanding decks exceeding approximately 10 square meters and raised above 600 millimeters, even if detached.
- Complete, detailed plans including site, footing, framing, and elevations are critical for approval and should be prepared carefully the first time.
- Inspections for footing, framing, and final approval each require at least 48 hours’ notice and must be scheduled early in the project timeline.
- Building without a permit risks costly orders to remove or alter the deck, especially if discovered during property sale or inspection.
Table of Contents
- Do I need a deck permit in Ottawa? The exact triggers
- What documents does the Ottawa deck permit checklist require?
- How do you apply for a deck permit in Ottawa?
- What inspections does a deck permit require in Ottawa?
- How much does a deck permit cost in Ottawa?
- What happens if you build a deck without a permit in Ontario?
- When do you need a hazardous materials check before deck work?
- Where can you find Ottawa’s permit portal and local help?
- When is a deck permit not required in Ottawa?
- How long does the whole permit process actually take?
- Why do Ottawa deck permits get delayed or rejected?
- What should you do after your deck permit is approved?
- Key Takeaways
- Sources
Do I need a deck permit in Ottawa? The exact triggers
The City of Ottawa spells out three specific triggers, and understanding all three saves you from guessing. The first is height: any deck attached or adjacent to your house needs a permit once its walking surface sits more than half a meter above adjacent grade. That’s about knee height. A lot of homeowners assume a low deck skirts the rules, then measure and find they’re two inches over the line.
The second trigger covers freestanding decks. Even if a deck isn’t attached to your house, you still need a permit if it’s larger than a deck size approximately 10 square metres and its walking surface exceeds that same 600 mm threshold. A small, low platform deck might clear both limits and need nothing. A larger detached deck at patio height usually will not, but the moment you raise it, the math changes.
The third trigger has nothing to do with size or height: decks that serve as the principal access to your home, meaning the only practical route in or out, need a permit regardless of dimensions.
A few edge cases trip people up:
- Replacing deck boards or refinishing an existing, already-permitted deck usually does not require a new permit.
- Replacing or altering guards (the railings around an elevated deck) almost always does, since guard height and spacing are code-regulated.
- Adding stairs, extending the footprint, or changing the structure of an existing deck can retrigger permit requirements even if the original deck was compliant.
When in doubt, a quick call beats a costly guess.
What documents does the Ottawa deck permit checklist require?
Ottawa’s sudeck submission checklist is specific about what belongs in your application package, and skipping an item is the fastest way to get bounced back for revisions. Here’s what the City expects, in the order reviewers typically check it:
- Site plan showing lot lines, the distances from your proposed deck to other structures and property lines, and your municipal address.
- Foundation and footing plan, including depth, size, and spacing of footings. If you’re using helical piles instead of poured concrete, include the manufacturer’s load specifications.
- Framing plan detailing joist and beam sizes, spans, ledger board connection details, and how the deck attaches to your house.
- Elevations and cross-sections that show the height of the walking surface above grade, guard heights, and stair dimensions including rise and run.
- Schedule 1 and BCIN information where a designer is involved, plus manufacturer data sheets for any non-standard components like pre-engineered guard systems, and material testing reports if you’re using a decking product the City hasn’t seen before.
Two complete sets of scaled, legible drawings are typically required for review, not a single rough sketch.
Pro Tip: Reviewers reject far more applications for missing ledger connection and footing depth details than for any other reason. Draw those two elements clearly even if everything else on your plan looks solid, and you’ll cut your revision risk substantially.
How do you apply for a deck permit in Ottawa?
Most homeowners apply one of two ways, and both funnel through the same review process once your file lands with the City.
Online, through My ServiceOttawa (MySO):
- Create a MySO account, which gives you access to the Land Management System (LMS) used for permit applications.
- Upload your drawings in the accepted digital formats; incomplete or illegible scans are a common cause of stalled reviews.
- Staff calculate your fees at intake based on your project scope, and you pay at the time of application, not after approval.
In person:
- Book an appointment at a Building Code Client Service Centre if you’d rather submit paper drawings or talk through your file with someone directly.
- Bring two complete sets of plans and be ready to pay by the accepted methods on-site.
After submission, expect a review period before you hear back. When your permit is ready, the City notifies you, and you can pick it up or receive it digitally depending on how you applied. Keep a copy on hand. You’ll need it on-site for every inspection that follows.
What inspections does a deck permit require in Ottawa?
Three inspections carry your deck project from hole in the ground to finished structure, and the City is specific about how much notice it needs:
- Excavation and footing inspection, done before you pour concrete or set piles, confirming depth and placement match your approved plan.
- Framing inspection, which covers joists, beams, ledger attachment, and guard construction, done before you close up or add decking boards over structural work.
- Final inspection, once the deck is complete, including stairs, guards, and any remaining details.
Book each inspection at least 48 hours ahead, and have your approved permit plans on-site when the inspector arrives. Skipping this step, or covering framing before it’s inspected, can mean an order to uncover the work, a stop-work order, or a re-inspection fee. Inspector availability tightens in spring and early summer when every Ottawa homeowner is building at once, so book earlier than you think you need to.
How much does a deck permit cost in Ottawa?
Permit fees aren’t posted as a flat rate you can look up in advance. City staff calculate the fee at intake based on your project’s scope and value under the Building By-Law, and you pay it at the time of application using the City’s accepted payment methods.
Construction costs sit in a much wider range depending on materials, size, and whether you’re hiring a contractor or building it yourself; treat any number you see online as a rough planning figure, not a quote. Budget some room beyond your initial estimate too. Revisions to your drawings, a failed inspection that needs a re-inspection fee, or a requirement for a structural engineer’s input on an unusual span can all add cost partway through.
Statistic Callout: The most common source of unplanned cost isn’t the permit fee itself. It’s a second round of drawing revisions triggered by a missing footing depth or ledger detail on the first submission.
What happens if you build a deck without a permit in Ontario?
Building without a required permit exposes you to real consequences, not just a technicality. The City can issue a stop-work order mid-project, or order you to remove or alter work that doesn’t meet code, both of which cost far more than doing it right the first time. Unpermitted decks also surface at the worst possible moment: during a home sale, when a buyer’s lawyer or inspector flags it and the deal stalls or the price gets renegotiated.
Most permit delays trace back to a short list of avoidable mistakes:
- Incomplete or illegible drawings, especially hand-sketched plans without proper scale
- Missing site plan details, particularly setback distances from property lines
- Missing Schedule 1 paperwork or engineer sign-off where the design calls for it
One rule catches people off guard during inspection: your approved permit plans need to be physically available on-site, not just filed away at home, every time an inspector shows up.
When do you need a hazardous materials check before deck work?
Older Ottawa homes, particularly anything built before the 1990s, sometimes have asbestos in siding, vermiculite insulation, or old caulking near where a ledger board would attach. If your deck project involves cutting into siding, removing old materials, or any demolition near the house wall, a hazardous-materials survey before you start is worth the modest cost.
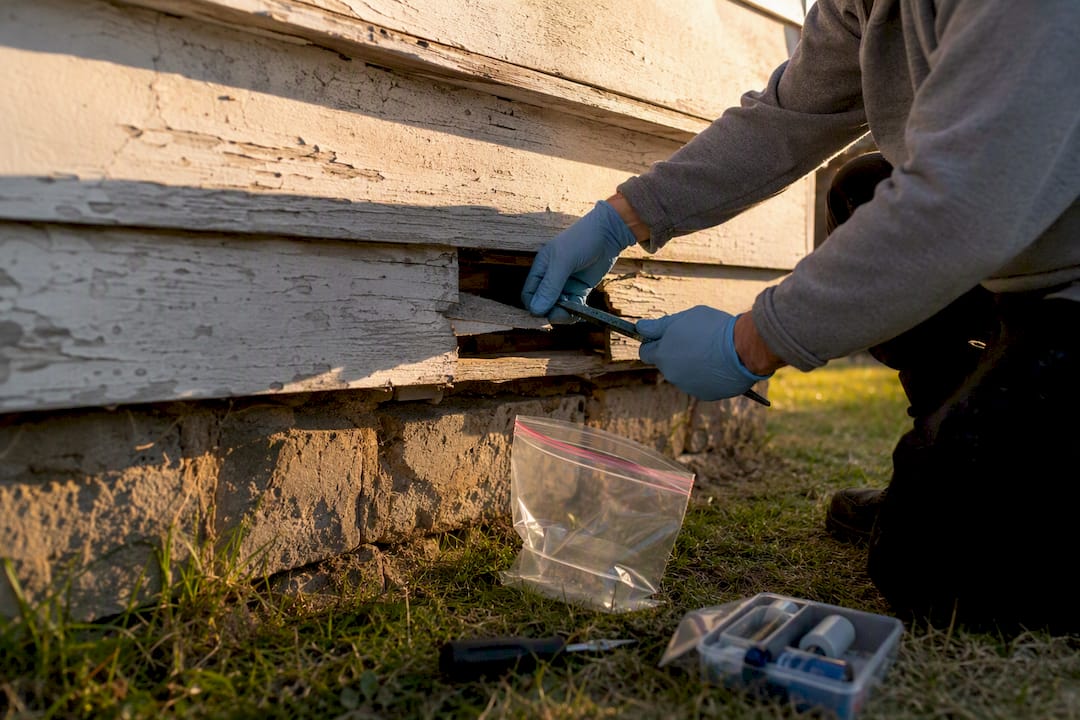
Licensed abatement, when it’s needed, protects your family’s health and keeps your project moving instead of stalling at inspection over an undocumented risk. A reputable abatement provider gives you a written scope of work, a clearance certificate once the material is safely removed, and documented disposal records you can keep with your permit file.
The practical sequence looks like this:
- Test suspect materials first, especially around the ledger attachment point
- Abate if the test comes back positive, using a licensed contractor
- Fold the clearance documentation into your permit submission or keep it ready for the inspector
Pro Tip: If your home was built before 1990 and your deck ledger attaches through original siding, budget time for a hazardous-materials test before you finalize your framing plan. It’s far cheaper to test early than to stop mid-demolition.
Where can you find Ottawa’s permit portal and local help?
For zoning or setback questions specific to your lot, call 3-1-1 and ask for a Development Information Officer, the fastest way to a real answer. Start your application through My ServiceOttawa, and download the sundeck checklist before you draw anything. For homeowners who’d rather have someone handle permit coordination alongside the actual build, HMJ Contracting offers that as a local, turnkey option.
When is a deck permit not required in Ottawa?
The exemptions are narrower than most homeowners hope, but they’re real. A freestanding deck at or below half a meter in height, that also measures a deck size approximately 10 square metres or less, generally does not need a permit. Picture a small patio-height platform deck tucked in a backyard corner, not attached to the house, not serving as anyone’s main entrance. That’s the profile of a genuinely exempt project.
Cosmetic work on an existing, already-permitted deck typically doesn’t need a fresh permit either. Swapping out worn deck boards for new ones, restaining, or replacing hardware without altering the structure or guard system usually falls outside the requirement, since you’re maintaining what was already approved rather than changing it.
Where homeowners get caught is the overlap between these exemptions and other municipal rules. A Development Information Officer will tell you that even a deck small and low enough to dodge the Building Code trigger can still run into zoning setback requirements, especially near property lines, easements, or in a rear yard with limited buildable area. Zoning approval and building permit requirements are two separate systems, and clearing one doesn’t automatically clear the other.
So the honest yes-or-no answer is this: if your deck is low, small, freestanding, and doesn’t serve as your main access point, you likely don’t need a building permit, but you should still confirm the zoning setbacks with 3-1-1 before you dig a single footing. Skipping that call is how a “no permit needed” project turns into a bylaw complaint from a neighbour.
How long does the whole permit process actually take?
Ottawa homeowners planning a deck for a specific season need to work backward from their build date, because the permit process has several sequential stages, not one single wait.
Submission and initial review comes first. This is where the City checks your drawings against the sudeck checklist, and it’s also where incomplete plans get sent back, adding a full extra review cycle before you’ve even started. A clean, fully dimensioned submission on the first try is the single biggest lever you have over your own timeline.
Once your permit issues, construction timing depends entirely on your build schedule and weather, but the inspection sequence adds its own rhythm: footing inspection before you pour or set piles, framing inspection before you close up structural work, and final inspection once everything is complete. Each one needs 48 hours’ notice minimum, and each one can add days if you book late or the inspector’s schedule is tight.
Spring and early summer are Ottawa’s busiest permit and inspection season. Every homeowner who spent winter planning a deck project submits around the same window, which stretches both review times and inspection booking slots. Applying in late winter, even for a spring build, gives you meaningfully more breathing room than waiting until the ground thaws. If your timeline is tight, that head start matters more than almost anything else you can control.
Why do Ottawa deck permits get delayed or rejected?
Most rejections and delays trace back to a handful of repeat offenders, and nearly all of them are avoidable with a bit of upfront care.
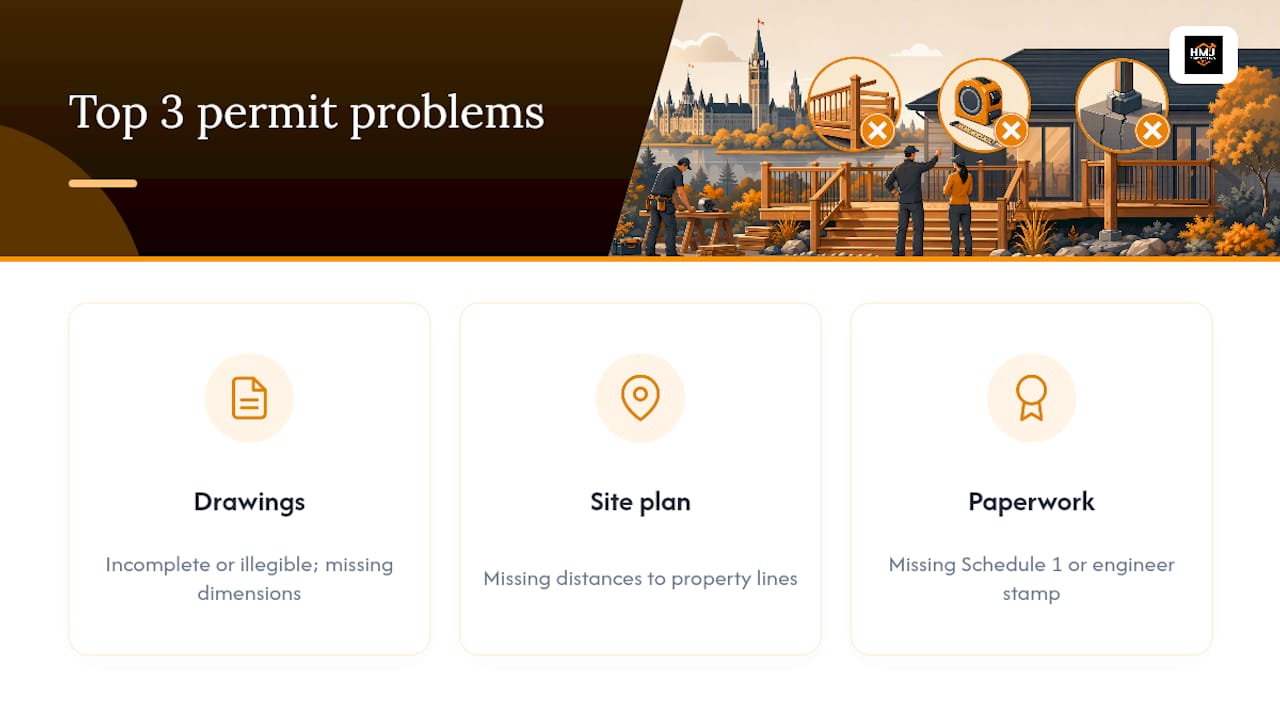
Incomplete or illegible drawings top the list by a wide margin. A hand-sketched plan without proper scale, or one missing dimensions on framing members, forces a reviewer to send the file back rather than guess at your intent. The City’s own submission requirements are explicit that ledger connection details, footing depth, and property setbacks all need to be visible on the plan itself, not left for the inspector to assume on-site.
Missing site plan information is the second common culprit. Reviewers need to see exact distances to property lines and neighbouring structures, and a plan that shows the deck but skips those measurements almost always comes back with a request for more information.
Missing Schedule 1 paperwork or a required engineer’s stamp rounds out the top three. If your design uses a non-standard span, an unusual foundation type, or falls outside what a standard sudeck template covers, City staff will ask for professional sign-off, and not having it ready adds a full round trip to your timeline.
The fix for all three is the same: treat your first submission as your only shot. A fully dimensioned, complete plan with ledger, footing, and setback details clearly marked moves through review far faster than a plan that leaves anything for a reviewer to interpret.
What should you do after your deck permit is approved?
Getting your permit approved is the milestone, but a few habits keep you compliant from there through the final sign-off. Start construction only after your permit is in hand, since building ahead of approval, even by a few days to beat weather, puts you in the same enforcement risk as skipping the permit entirely.
Keep your approved plans on-site for the full duration of the build, not filed away at home. Every inspector who shows up, from footing to final, expects to compare what’s in the ground or in the frame against what’s on that approved drawing. If site conditions and the plan don’t match, you’re looking at a conditional approval at best or a requirement to uncover finished work at worst.
Book each inspection as you hit that stage, rather than waiting and trying to bundle them. Footings need sign-off before you pour or set piles, framing needs sign-off before you close it up with decking boards, and rushing past either stage to save time usually costs more time when an inspector asks you to expose covered work.
Permits also carry a validity window tied to active construction. If your project stalls for an extended period without any inspections booked or progress made, check with the City on whether your permit is still active before you resume. A little diligence at each stage is what turns a permit from a piece of paper into a project that closes out cleanly, with your final inspection passed and nothing left hanging over a future sale.
A local contractor’s take on getting this right
Twenty-five years of renovation and abatement work in Ottawa teaches you that the projects that go sideways almost always skipped a step someone else assumed was done. This week, if you’re planning a deck: call a Development Information Officer about your setbacks, order a hazardous-materials check if your house predates 1990, and get your plans fully dimensioned before you submit anything.
— Jason
Key Takeaways
Getting a deck permit in Ottawa comes down to knowing your exact height and area triggers, submitting complete drawings the first time, and booking inspections early enough to avoid seasonal bottlenecks.
| Point | Details |
|---|---|
| Know your thresholds | A permit is required above half a meter height, over 10 m² for freestanding decks, or for any principal-access deck. |
| Submit complete drawings once | Include site plan, footing plan, framing details, and elevations to avoid a second review cycle. |
| Book inspections early | Footing, framing, and final inspections each need 48 hours’ notice, more during spring and summer. |
| Test older homes first | Homes built before 1990 may need a hazardous-materials check before ledger or demolition work begins. |
| Consider a turnkey local option | HMJ Contracting coordinates permits, abatement, and deck construction together for Ottawa homeowners. |
How HMJ Contracting helps Ottawa homeowners get it right the first time
HMJ Contracting is the alternative to juggling a permit application, a hazardous-materials survey, and a deck build as three separate headaches. In Ottawa, especially with older homes near the ledger attachment point, we coordinate all three under one roof so nothing falls through the cracks between a permit reviewer, an abatement contractor, and your deck crew.

Our team handles permit coordination, licensed asbestos and mould abatement, demolition, and full deck and fence construction, backed by 25 years of local project experience and a 5.0-star Google rating. Clients get itemized quotes with no surprise line items, WSIB coverage and full insurance, and documented clearance paperwork when abatement is part of the job. If your project involves an older home, a ledger through original siding, or a permit application you’d rather not manage solo, start with our licensed abatement and renovation services and request a free, itemized quote for your deck project today.