
A hazardous-materials building assessment report, formally called a Designated Substance Survey (DSS) in Ontario, contains an executive summary, confirmed positive and negative findings backed by lab results, a floor plan with numbered sample locations, a recommended abatement scope with work classifications, itemised cost and timeline estimates, inspector credentials, and appendices covering photos, lab certificates, and chain-of-custody forms. Under Ontario's asbestos guidance, owners must have this document prepared before asking for tenders or arranging any demolition or alteration. Homeowners often confuse a DSS with a general home inspection; they are not the same thing.
When you open any report, scan for these items first:
- Executive summary with clear positive/negative calls
- Floor plan or sample location map (S-01, S-02 style markers)
- Lab certificates of analysis with method names (PLM, ICP/MS)
- Chain-of-custody forms linking field samples to lab results
- Abatement scope tied to specific room locations
- Itemised cost and timeline estimates
- Inspector name, licence number, and signature
- Statement of limitations and validity period
Table of Contents
- What does a building assessment report include, section by section?
- How are samples collected and what does a lab certificate show?
- How does an assessor turn findings into an abatement scope?
- What should the cost and timeline section include?
- What are owner and contractor duties under Ontario rules?
- When does a report stop being valid?
- How do you prepare the report for contractor tendering?
- What questions should you ask before hiring an assessor?
- What appendices should come with the report?
- Key takeaways
- Why a complete survey is the foundation of a predictable project
- Certified abatement in Ottawa, from survey to clearance
- Useful sources and references
What does a building assessment report include, section by section?
A complete DSS is built in layers. Each section serves a specific audience: the executive summary is for you, the owner; the technical appendices are for your contractor and the Ministry inspector.
Cover letter and executive summary. This section states findings in plain language: which materials tested positive, where they are, and what action is recommended. A good summary flags immediate risks separately from materials that can be managed in place.
Site description and survey scope. The report must identify the property address, building type, construction era, and the exact areas surveyed. Critically, it must also state which areas were not surveyed and why. This boundary matters when you go to tender.
Sampling methodology. The assessor documents how samples were selected, numbered, and collected. A Designated Substance Survey under O. Reg. 490/09 covers up to 11 designated substances, though residential surveys typically focus on asbestos and lead, with optional checks for mercury, PCBs, and mould where site history warrants it.
Floor plan with sample markers. Every sample location gets a unique ID (S-01, S-02, etc.) plotted on a floor plan. This map is the document contractors use to price removal work. Without it, bids become guesswork.
Lab results table and certificates. The table links each sample ID to a material description, analytical method, result, and regulatory classification. Lab certificates from an ISO/CAA-accredited facility, such as LCS Laboratory, confirm the analysis is defensible.
Recommendations and abatement scope. This section tells you what to remove, what to manage in place, and what work classification applies. It must reference specific room locations, not generic descriptions.
Statement of limitations, credentials, and validity. The assessor's name, licence number, and the date of inspection appear here, along with a clear statement of what the survey does and does not cover.
| Report Section | What to Verify |
|---|---|
| Executive summary | Positive/negative calls are explicit; immediate actions are listed |
| Scope and site description | Surveyed areas are named; exclusions are stated |
| Sample methodology | Sample count, numbering convention, and collection method are documented |
| Floor plan | Every sample ID is plotted; scale is legible |
| Lab results table | Method names (PLM, ICP/MS), results, and regulatory calls are present |
| Abatement scope | Location-specific; work classification is assigned |
| Appendices | Lab certs, photos, chain-of-custody forms are attached |
Pro Tip: Ask the assessor to confirm the number of samples collected before the report is finalised. A report with fewer samples than rooms surveyed may have gaps in coverage.
How are samples collected and what does a lab certificate show?
The field program follows a consistent sequence. The assessor conducts a visual inspection of all accessible areas, identifies suspect materials, and collects representative bulk samples. Each sample is labelled with its unique ID, the collection date, and the assessor's initials, then photographed in place before removal. Surveys are performed room-by-room, and finished surfaces may require partial removal to access concealed layers.
Chain of custody is the paper trail that connects a physical sample to its lab result. The form records who collected the sample, when it was packaged, who transported it, and when the lab received it. Without an unbroken chain of custody, a contractor or Ministry inspector can challenge the results.
A laboratory certificate from an accredited facility covers materials including drywall, plaster, floor tile, mastic, roofing, caulking, paint, and insulation. Each certificate states the sample ID, the analytical method, the detection limit, the result, and the analyst's signature. For asbestos, the method is typically Polarised Light Microscopy (PLM); for lead, it is Inductively Coupled Plasma Mass Spectrometry (ICP/MS) or Atomic Absorption (AA).
When reviewing the lab appendix, confirm:
- Every sample ID in the results table has a matching certificate.
- The method name is stated (not just "lab analysis").
- Detection limits are listed so you know what the lab can and cannot detect.
- The analyst's signature and the lab's accreditation stamp are present.
- The certificate date falls within the survey period.
How does an assessor turn findings into an abatement scope?
Ontario defines an Asbestos-Containing Material (ACM) as any material containing 0.5% or more asbestos by dry weight. Once a positive result is confirmed, the assessor classifies the material as friable or non-friable. Friable materials, such as pipe insulation or sprayed fireproofing, release fibres when crumbled by hand and require more stringent controls. Non-friable materials, such as vinyl floor tile, are lower risk unless they will be cut, drilled, or demolished.
The planned disturbance drives the work classification. Ontario's MLTSD guidance assigns lead work to types based on concentration bands, with materials above 1,000 ppm requiring progressively more protective controls. The abatement scope must state which classification applies to each location so contractors can price the correct level of containment, PPE, and air monitoring.
A well-written scope ties every recommended action to a specific room and sample ID. "Remove ACM floor tile in basement utility room, S-07, approximately 12 m²" is a usable scope line. "Remove floor tile as required" is not.
| Classification | Typical Material | Key Controls Required |
|---|---|---|
| Friable ACM | Pipe insulation, sprayed fireproofing | Full containment, negative pressure, Type 3 work procedures |
| Non-friable ACM | Vinyl floor tile, textured ceiling paint | Wet methods, limited containment, Type 1 or 2 procedures |
| Lead (>1,000 ppm) | Paint on structural steel, window frames | Respiratory protection, engineering controls per MLTSD guidance |
| Mould | Concealed wall cavities, HVAC components | Containment, HEPA filtration, post-remediation clearance |
Pro Tip: Insist the scope explicitly states what will and will not be disturbed. Vague assumptions are the leading cause of mid-project change orders on abatement contracts.
What should the cost and timeline section include?
A properly structured estimate breaks work into line items: mobilisation, containment erection, removal labour, waste disposal, air monitoring during work, and final clearance testing. Each line should carry a unit (hours, square metres, number of loads) so you can compare bids from multiple contractors.
Timeline estimates should map to work classification and building complexity. A single bathroom with ACM floor tile might take two to three days. A whole-home remediation covering multiple materials across several floors will run considerably longer, and the report should say so rather than giving a single completion date.
Contingency allowances for unexpected discoveries are normal and should be presented as allowances with a stated trigger, not as fixed line items. Watch for red flags: a vague single-line lump sum with no breakdown, missing waste disposal costs, or no mention of clearance testing after removal. Clearance air monitoring is not optional; it is the proof that the work was done correctly.
What are owner and contractor duties under Ontario rules?
Ontario's regulatory framework places clear obligations on building owners before any tendering or construction begins.
- Owners must commission a DSS before asking for tenders or arranging demolition, alteration, or repair, and the report must state whether materials are ACM, describe their condition and friability, and show their locations, per the Ontario asbestos guide.
- A DSS under O. Reg. 490/09 supports employer and contractor obligations by identifying all designated substances present on site.
- If workers encounter a suspected hazardous material not covered in the report, work must stop and the unexpected discovery must be reported immediately to the Ministry and all workplace parties.
- Owners must retain lab certificates, chain-of-custody forms, inspector credentials, and the statement of limitations for the duration of the project and beyond.
- Contractors must acknowledge receipt of the DSS before work begins and are responsible for following the abatement methods specified in the scope.
When does a report stop being valid?
A DSS is project-specific and area-specific. Its validity depends entirely on whether the areas surveyed match the areas you intend to disturb. A reassessment is required when the building condition changes, when planned works expand into previously untested areas, or when renovations have occurred since the last survey.
Common triggers for reassessment include: visible changes to building finishes since the survey date, discovery of concealed spaces not previously accessible, a change in scope that requires disturbing materials not listed in the original report, or a significant time gap since the original inspection if the building has been altered.
Pro Tip: Ask the assessor to include precise "areas included" language in the statement of limitations. A sentence like "this survey covers the basement and main floor only; upper floors and roof space were not assessed" removes ambiguity when the scope of work later expands.
How do you prepare the report for contractor tendering?
Once you have a complete report, the practical workflow is straightforward. Compile the executive summary, floor plan, lab certificates, chain-of-custody forms, and itemised scope into a single PDF package. This is the document every bidding contractor receives.
In the contract documents, include a clause requiring contractors to confirm they have read the DSS and accept project liability for abatement methods defined in the scope. This is not boilerplate; it is the mechanism that transfers compliance responsibility to the party doing the work. For guidance on reducing renovation disruption, a pre-start site walk-through referencing sample markers and photos keeps all parties aligned before demolition begins.
During the work, the contractor should reference sample IDs and photos at each stage. Final clearance air monitoring confirms the site is clean before any finishing trades enter.
What questions should you ask before hiring an assessor?
Before signing an agreement, confirm the assessor's qualifications and process with these questions:
- What accreditations do you hold, and which labs do you use for analysis?
- How many samples do you typically collect for a property of this size?
- What is your turnaround time from site visit to final report?
- How do you handle chain of custody from field collection to lab delivery?
- Will the report include a floor plan with sample markers and itemised scope?
When the report arrives, use this checklist to verify it is ready for tendering:
- Executive summary is written in plain language with clear positive/negative calls
- Floor plan shows every sample location with matching IDs
- Lab certificates are attached for every sample, with method names and analyst signatures
- Inspector name, licence number, and inspection date are on the cover page
- Abatement scope is location-specific with work classifications assigned
- Waste disposal and clearance testing are included in the cost estimate
- Statement of limitations identifies areas not surveyed
Red flags: ambiguous sample locations described only as "various areas," missing lab certificates, no inspector credentials, or a scope that does not name specific rooms.
What appendices should come with the report?
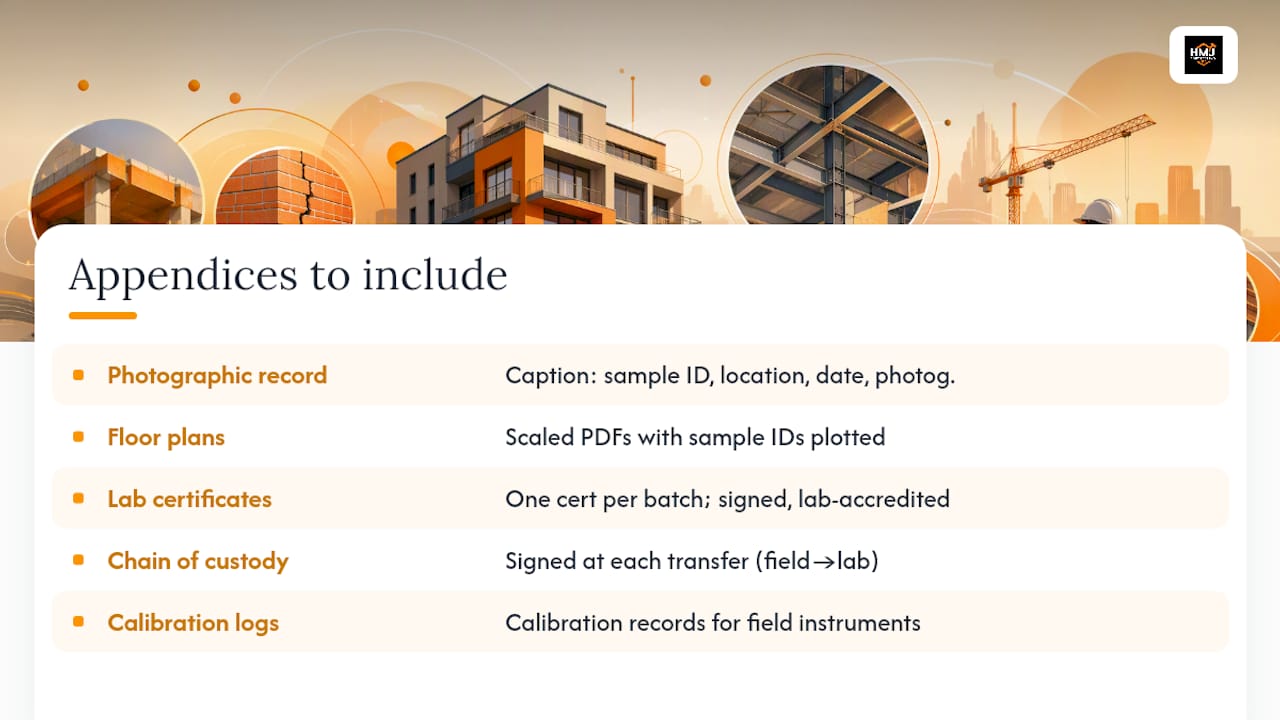
A complete report package includes more than the main document. Expect the following supporting materials:
Photographic record. Each photo should carry a caption with the sample ID, location description, date, and photographer's name. A caption like "S-07, basement utility room floor tile, north wall, March 2025, J. Smith" makes contractor handover unambiguous.
Floor plan PDFs. Scaled drawings with sample IDs plotted allow contractors to locate and measure every item for pricing. The Englobe pre-demolition DSS for the Barton-Tiffany Lands is a publicly available example of how appendices, analytical tables, and photos are structured in a professional survey.
Laboratory certificates of analysis. One certificate per sample batch, signed by the analyst, with the lab's accreditation stamp.
Chain-of-custody forms. Signed at each transfer point: field to courier, courier to lab.
Instrument calibration logs. Where field instruments were used (XRF for lead screening, for example), calibration records confirm the equipment was operating within specification.
Each appendix item should link back to a row in the main results table so a contractor can move from the scope to the photo to the lab certificate without hunting through separate documents. For guidance on documenting site conditions for insurance or compliance purposes, the same principle applies: every record needs a clear reference to the physical location it describes.
Key takeaways
A complete hazardous-materials DSS gives contractors an unambiguous, location-specific abatement scope backed by accredited lab results, which is the only document that satisfies Ontario's pre-tender requirements under OHSA and O. Reg. 278/05.
| Point | Details |
|---|---|
| Executive summary first | Scan for explicit positive/negative calls and immediate recommended actions before reading further. |
| Lab certificates must match | Every sample ID in the results table needs a signed, accredited lab certificate with the method name stated. |
| Scope must name locations | Abatement recommendations tied to specific rooms and sample IDs allow contractors to price work accurately. |
| Validity is scope-specific | A DSS covers only the areas surveyed; any change in planned works or building condition triggers reassessment. |
| Hmjcontracting for implementation | Hmjcontracting provides licensed abatement, itemised quotes, and final clearance testing in Ottawa once the DSS is in hand. |
Why a complete survey is the foundation of a predictable project
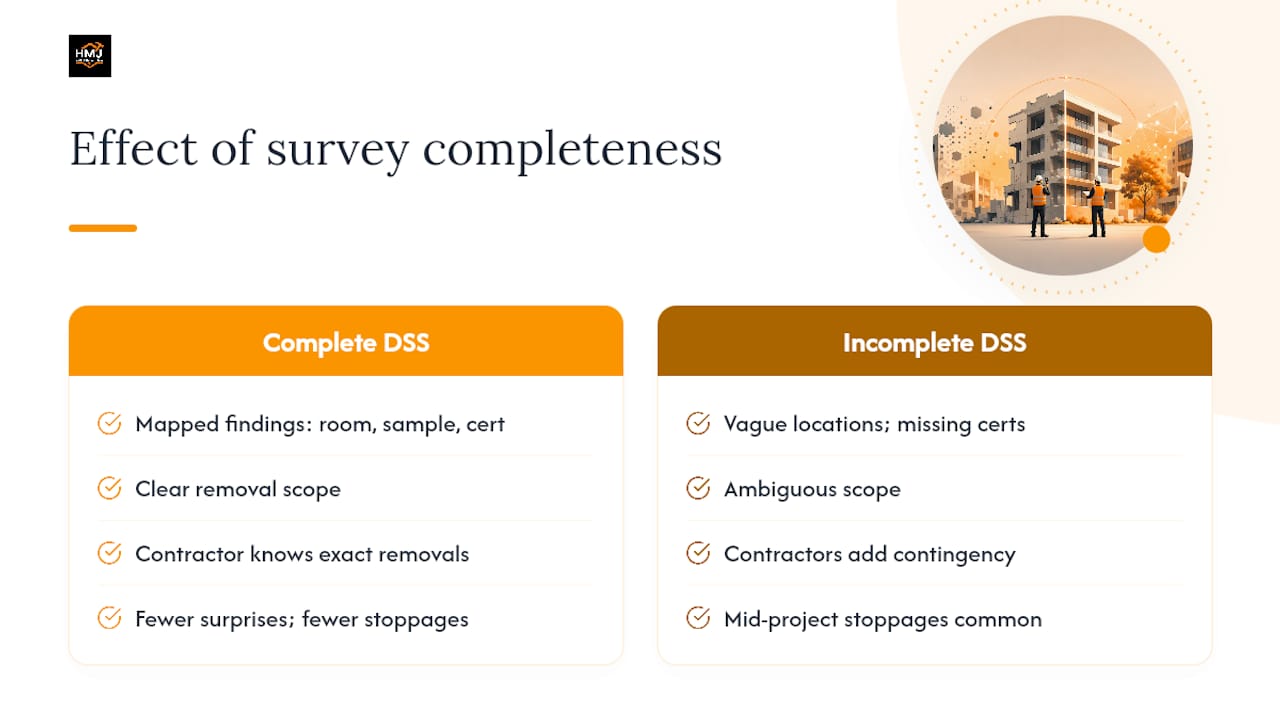
The most consistent pattern on abatement projects in Ottawa is this: the projects that run on time and on budget are the ones where the DSS was thorough before a single contractor was called. When sample locations are vague or lab certificates are missing, contractors price in risk, and that risk shows up as contingency allowances or, worse, mid-project stoppages when unexpected materials are discovered.
A detailed DSS does something that no contract clause can fully replicate: it removes ambiguity before money changes hands. When every positive finding is mapped to a room, a sample ID, and a lab certificate, the abatement contractor knows exactly what they are removing, the owner knows exactly what they are paying for, and the Ministry inspector has a clear record to audit against. The University of Ottawa's 2025 reassessment of 621 King Edward Avenue is a useful public example of how a reassessment documents changed conditions and updates the scope accordingly.
What gets underestimated is the report's role as a liability document. Once the DSS is handed to a contractor with a signed scope, the compliance burden for abatement methods shifts to them. Owners who skip the survey or accept an incomplete one are not saving money; they are absorbing liability that the regulatory framework was designed to place elsewhere. For older Ottawa homes, where hidden renovation hazards are common, that liability is not theoretical.
Certified abatement in Ottawa, from survey to clearance
Hmjcontracting works with Ottawa homeowners, buyers, and property managers who have a DSS in hand and need a licensed contractor to take it into delivery. The difference from a generic renovation quote is specificity: Hmjcontracting provides itemised abatement quotes that reference your report's sample IDs and scope lines directly, so there are no surprises between the estimate and the final invoice.
Services include certified asbestos and lead abatement, mould remediation and air quality testing, interior demolition, and post-remediation clearance documentation. Every project is managed with permit handling and debris hauling included. Free estimates are available for Ottawa-area properties. Contact Hmjcontracting to get a quote tied directly to your survey scope.
Useful sources and references
- Demolition, alterations and repairs | A guide to the Regulation respecting Asbestos on Construction Projects and in Buildings and Repair Operations
- Hazardous Materials Survey and 2024 Reassessment 621 King Edward Avenue, Ottawa, ON
- DSS testing | LCS Laboratory
- DSS Designated Substance Survey Toronto: 2026 Guide | RenoHouse
This article provides general information about hazardous-materials assessment reports in Ontario. It is not legal or professional advice. Confirm current regulatory requirements with the Ontario MLTSD or a qualified environmental consultant before proceeding with any abatement or demolition work.